Echo Chamber
A subterranean sanctuary of sound and stillness in the urban heart.
Category
Commercial
Location
Seoul, South Korea
Timeline
2022 – 2024
Scale
1,100 m²
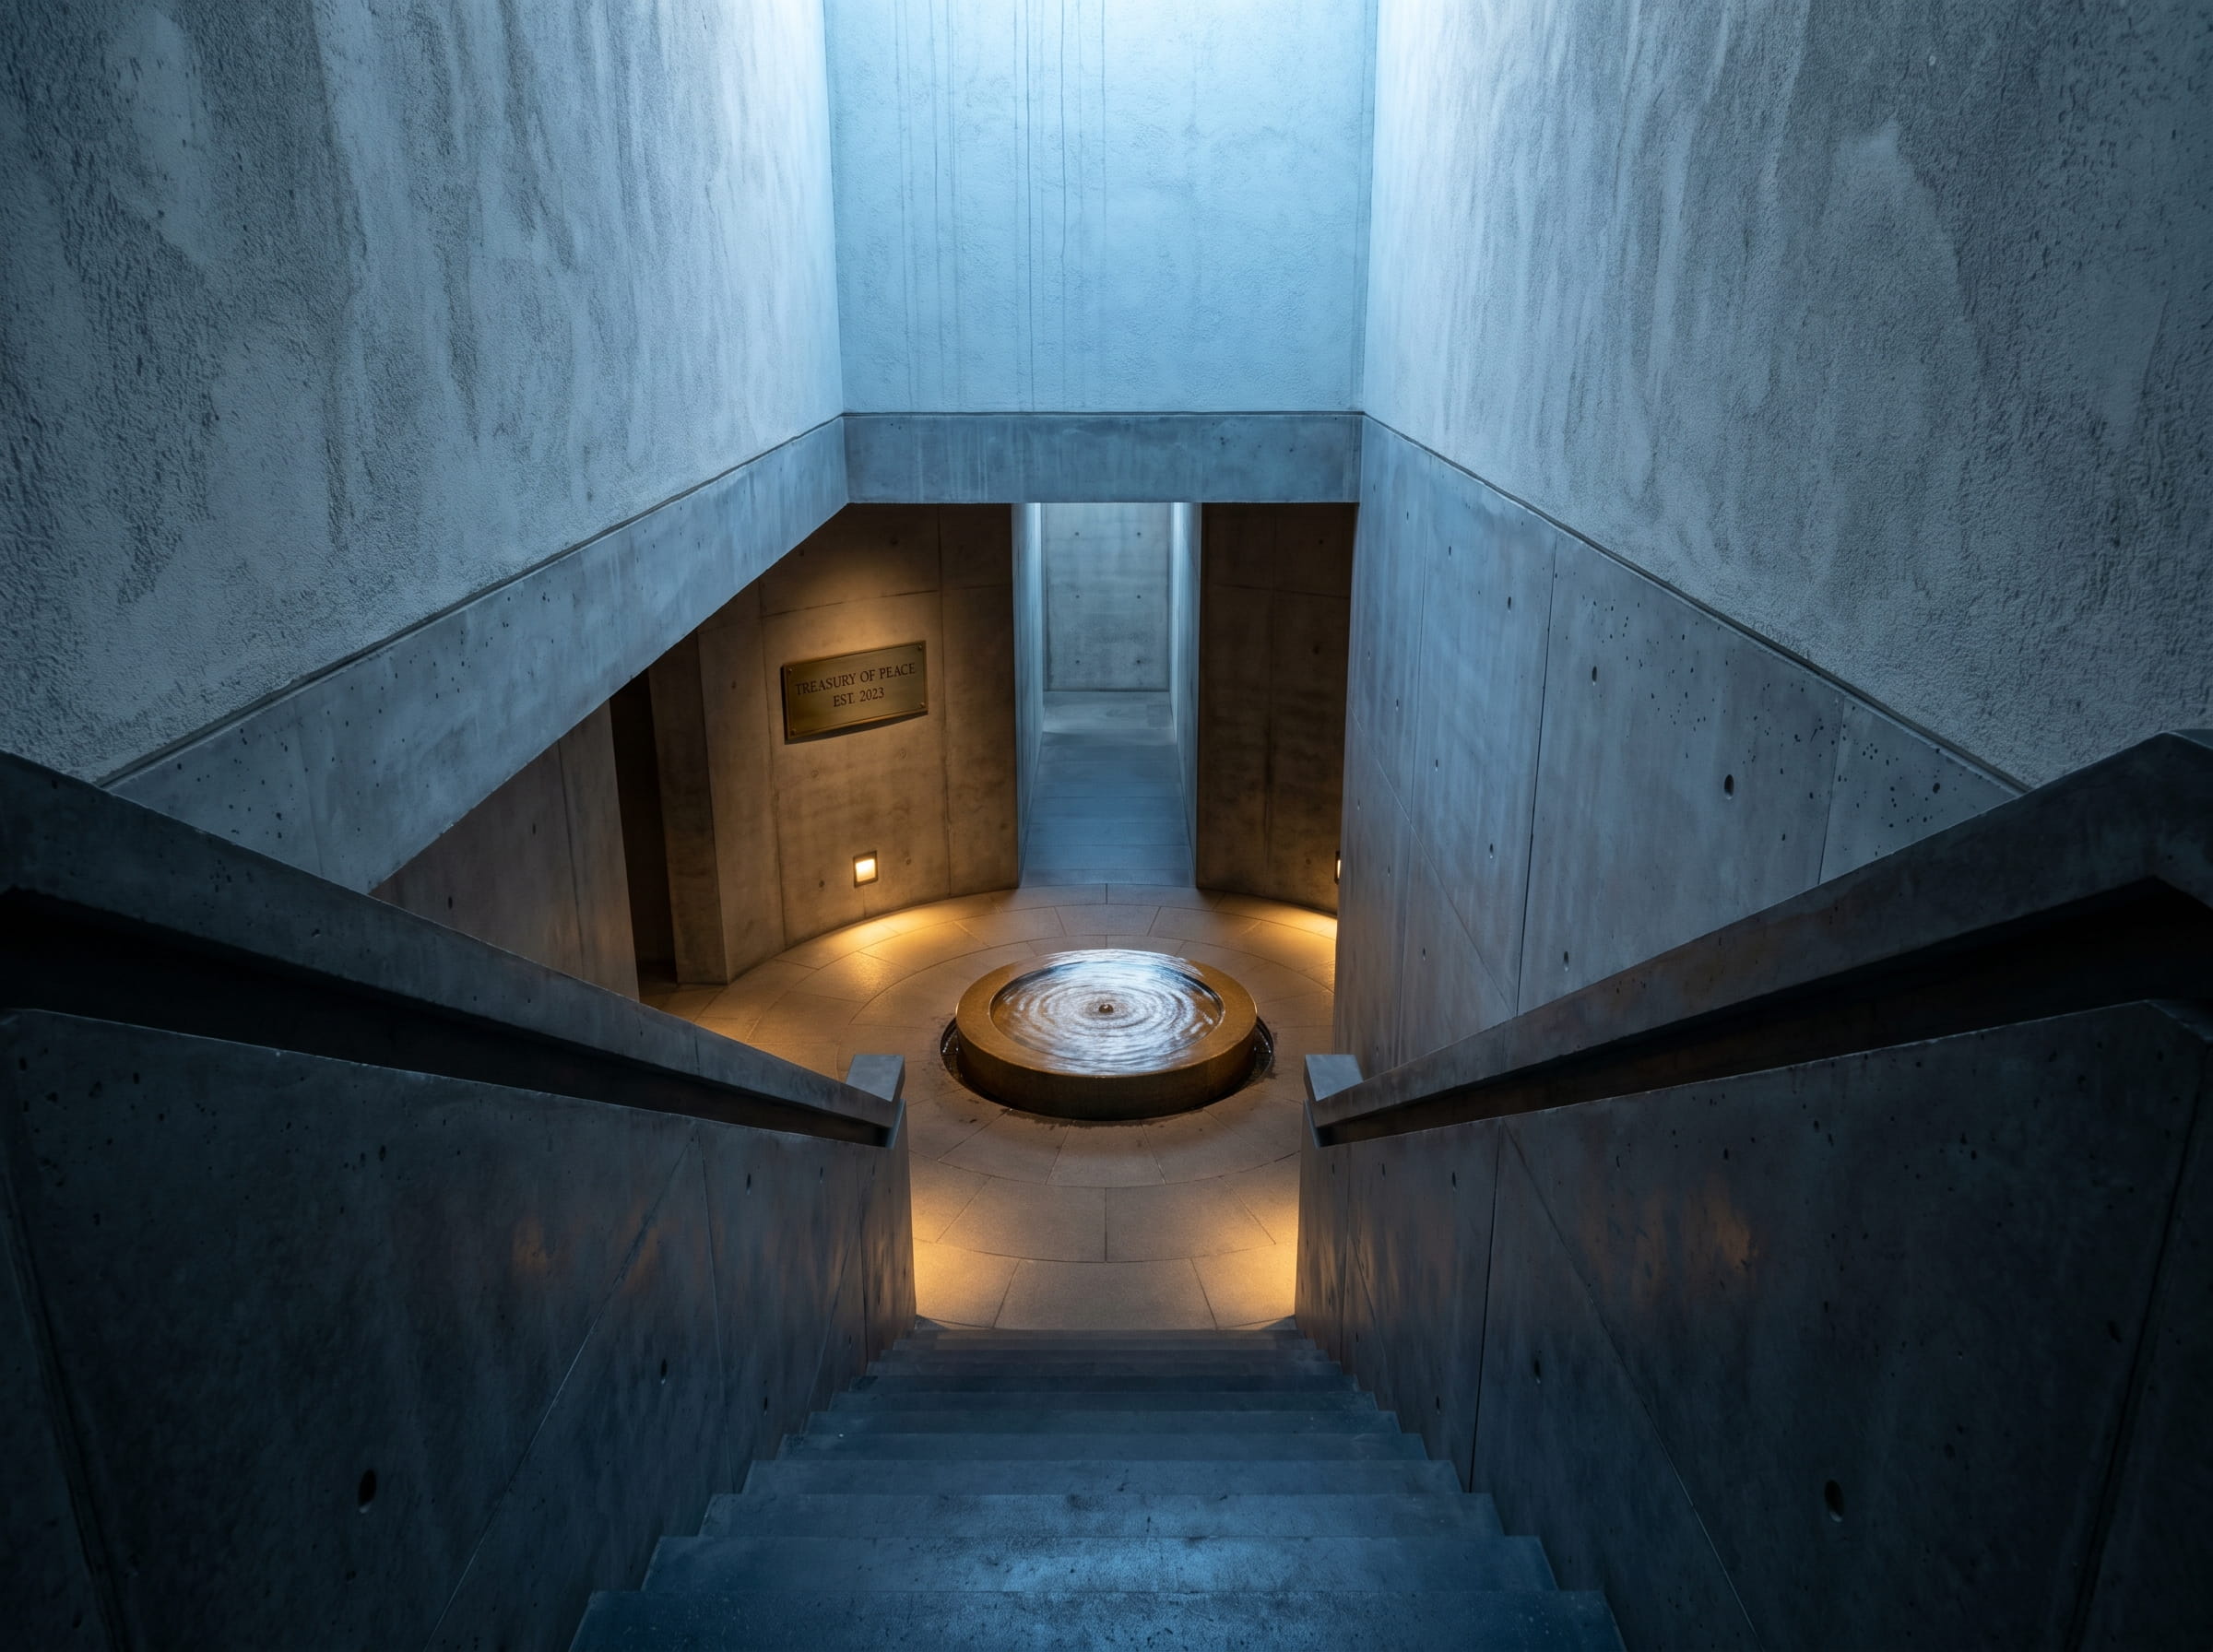
Located beneath a bustling metropolitan district, The Echo Chamber serves as a premium wellness retreat and meditation center. The architectural challenge was to neutralize the chaotic vibration of the city above. We achieved this through a "box-within-a-box" structural design, utilizing double-insulated poured concrete walls and acoustic lime plaster to create a total sensory vacuum.
The experience is one of descent. As visitors move deeper into the space, the lighting transitions from cool, ambient glows to warm, singular points of focus. The spatial flow is circular, guided by a central water feature that serves as both a visual anchor and a natural acoustic softener. It is a commercial environment designed to function as a public treasury of peace.

Sensory Architecture (Poured Concrete & Linen)
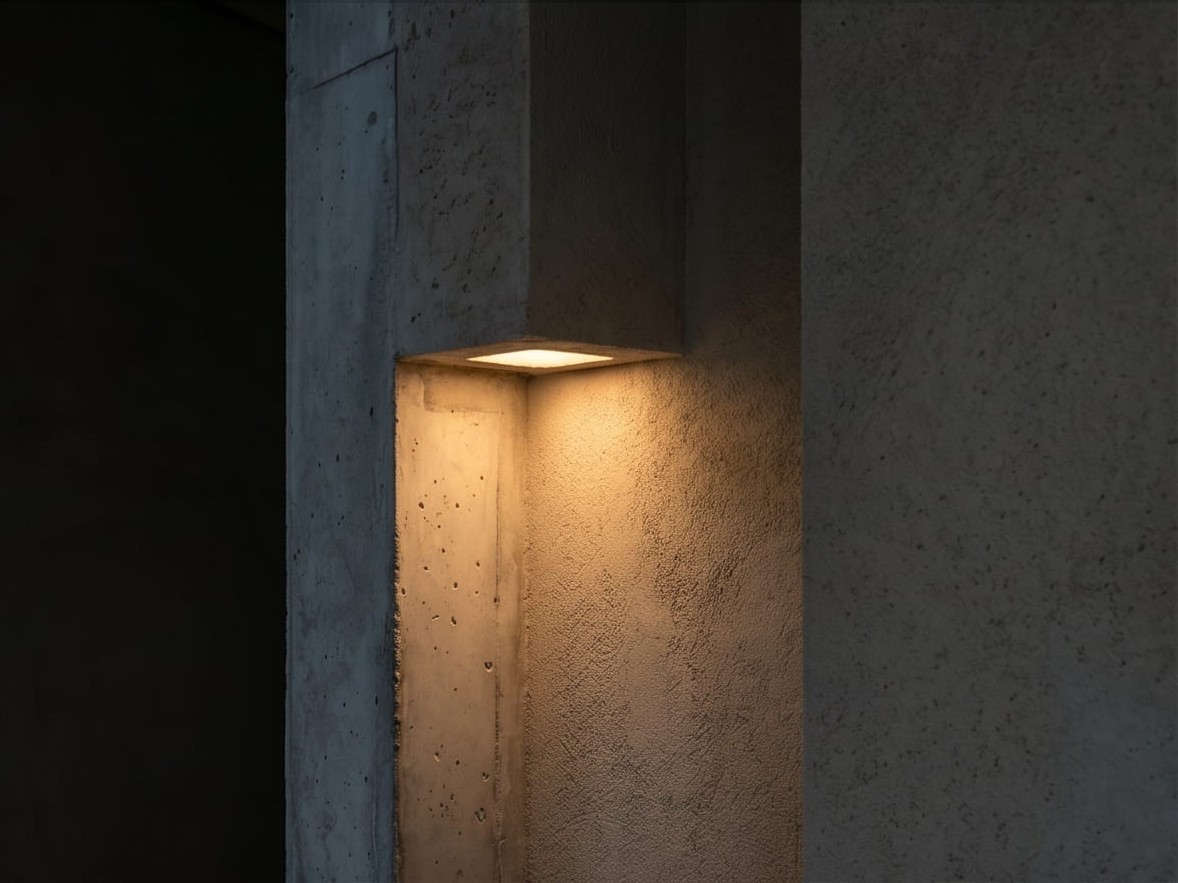
The material palette is strictly monochromatic to reduce cognitive load. Raw, hand-pushed concrete provides a brutalist weight to the walls, while soft, oversized linen partitions provide a tactile, human warmth. This contrast emphasizes the feeling of being "held" within a secure, protective treasury.
Ma (The Space Between)
Inspired by the Japanese concept of Ma, we prioritized the intervals between the structural columns over the columns themselves. By widening the corridors and heightening the ceilings beyond functional necessity, we created an atmosphere of expansive freedom that contradicts the subterranean nature of the site.